STOR-X® Walk-In Closets
A walk-in is the one bit of storage that doubles as a room. You step into it, you get dressed in it, and when it’s been done properly it kind of sets the mood for the whole morning. When it hasn’t, it’s one sad rod, a shelf, and a heap of shoes on the floor you’re forever stepping over.
STOR-X® designs custom walk-in closets that actually use every wall, so your hanging, drawers, shoes, and everything else has its own spot and you can see what you’ve got at a glance. Honestly it starts to feel less like a closet and more like a little dressing room built around your wardrobe.


Walk-In Closets
A walk-in is the one bit of storage that doubles as a room. You step into it, you get dressed in it, and when it’s been done properly it kind of sets the mood for the whole morning. When it hasn’t, it’s one sad rod, a shelf, and a heap of shoes on the floor you’re forever stepping over.
STOR-X® designs custom walk-in closets that actually use every wall, so your hanging, drawers, shoes, and everything else has its own spot and you can see what you’ve got at a glance. Honestly it starts to feel less like a closet and more like a little dressing room built around your wardrobe.



Walk-In Closet Shelving on Every Wall
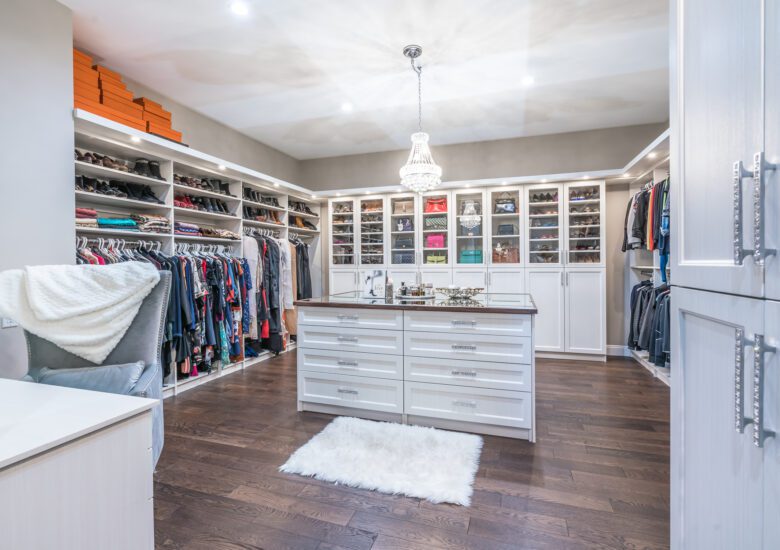
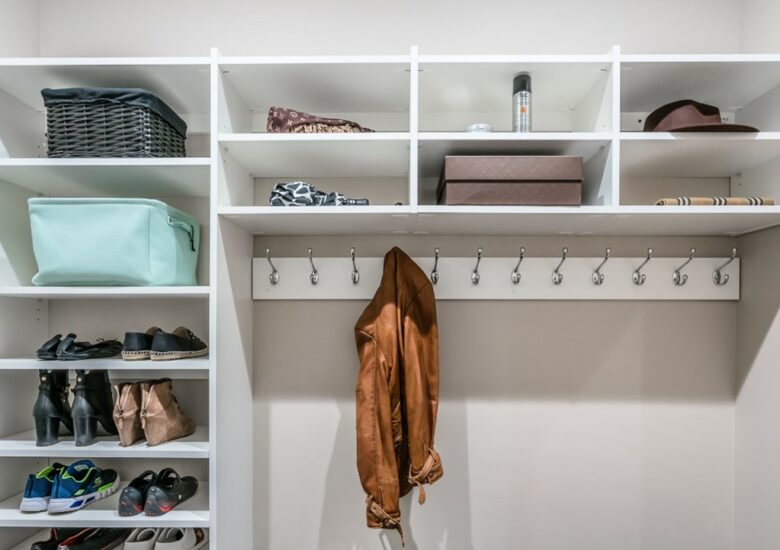
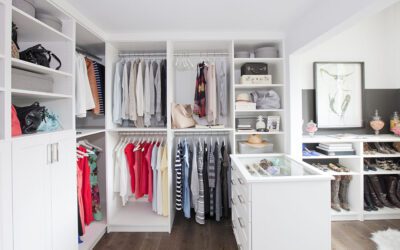
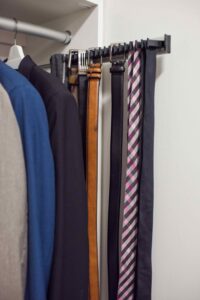
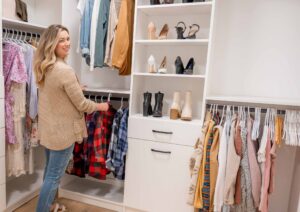
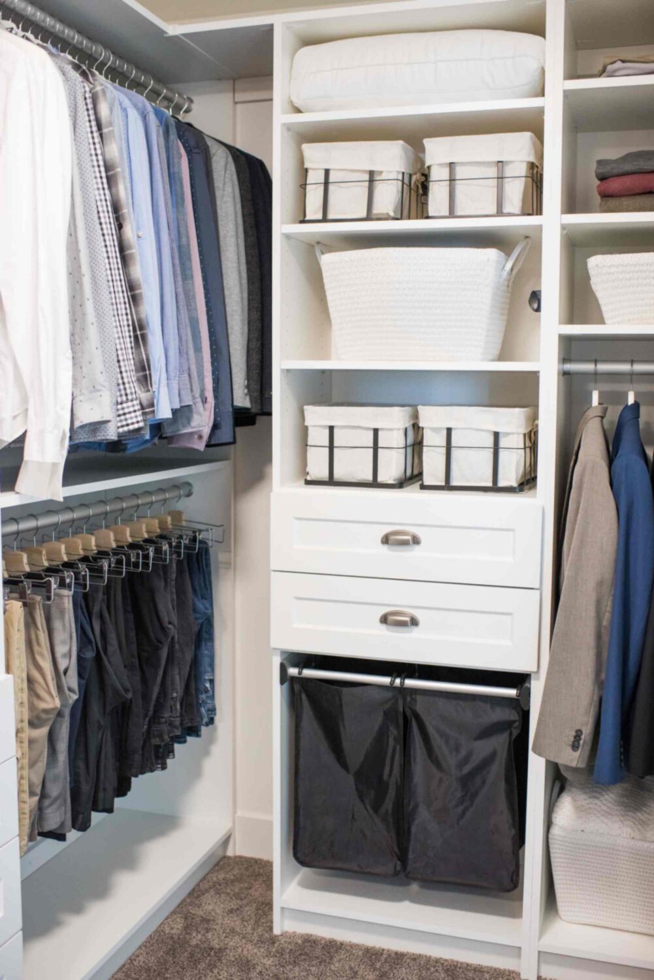
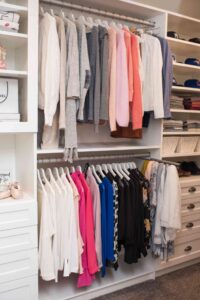
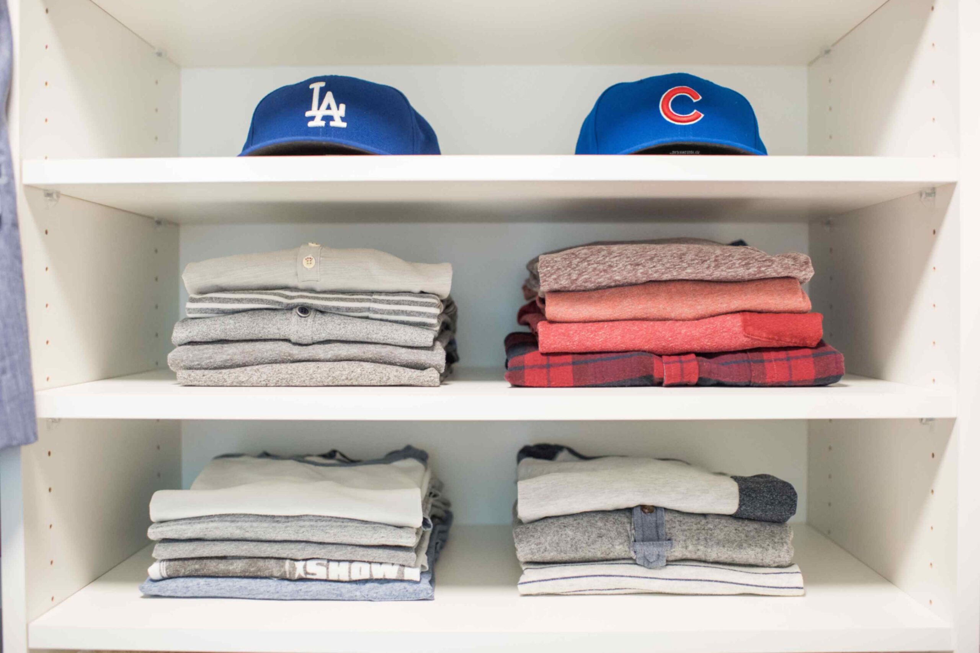
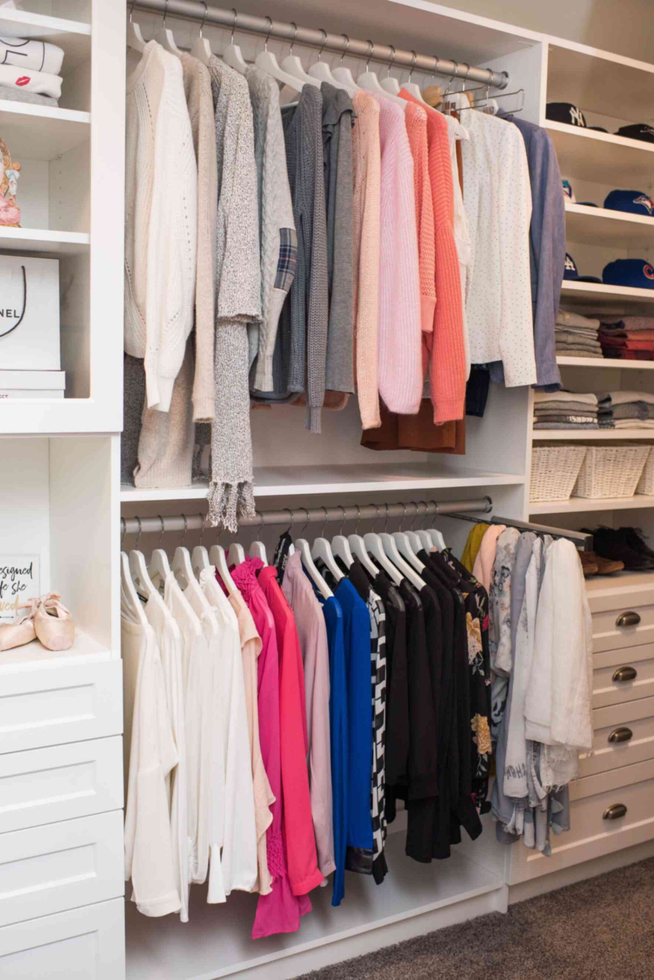
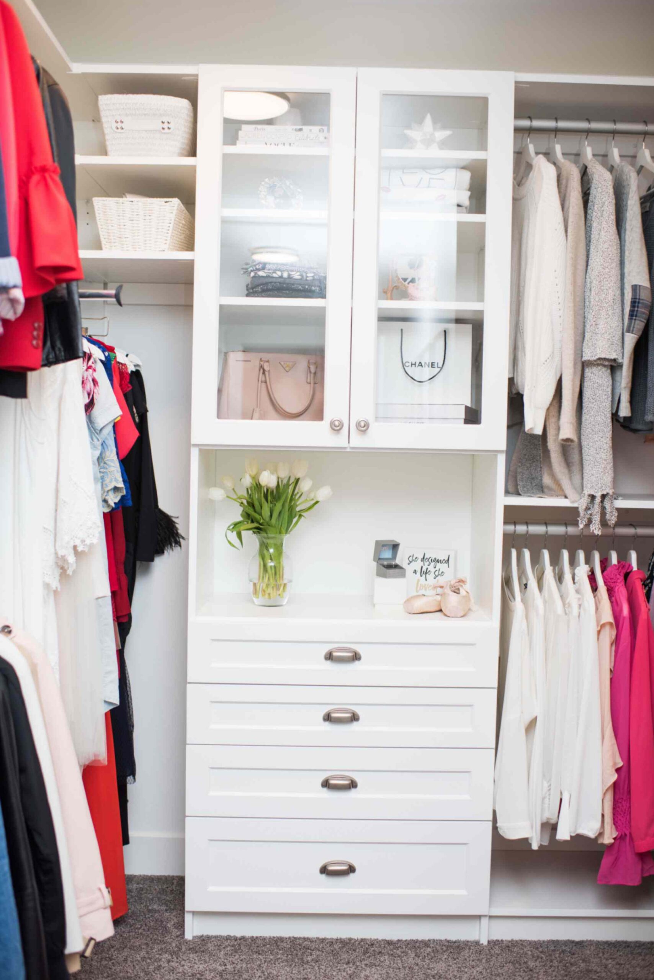
The whole point of a walk-in is the wall space, and most of them waste it by only using one wall. A proper walk in closet system runs right up every side, floor to ceiling. You get double-hang for shirts, long-hang for the dresses and coats, and adjustable walk-in closet shelving filling in around them for bags, hats, and the folded stuff. Drawers slot in where a dresser used to hog the bedroom, so that clears out too. When the walk-in closet storage climbs the walls like that, the floor stays open, and that’s the thing that keeps a walk-in feeling calm instead of packed.
Islands, Cabinets, and Other Walk-In Closet Organizers
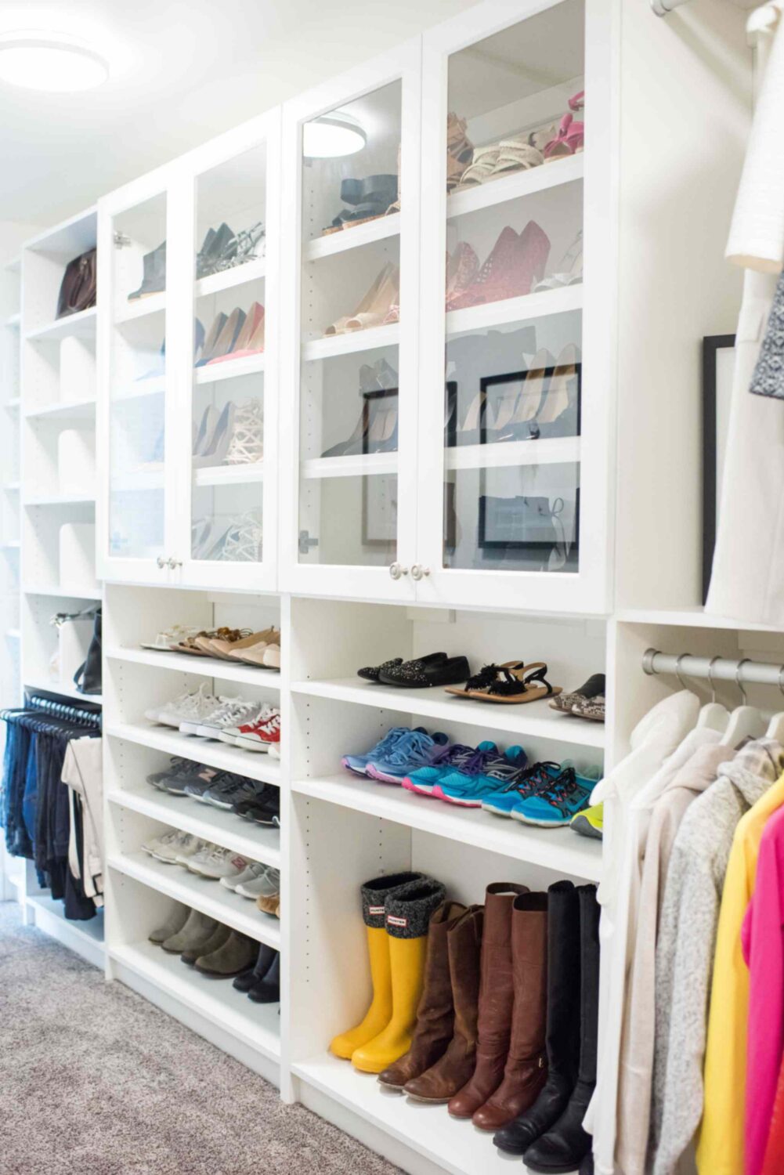
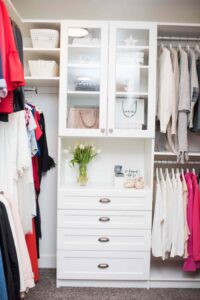
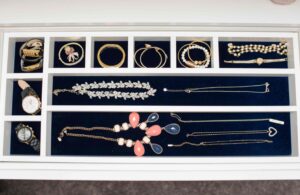
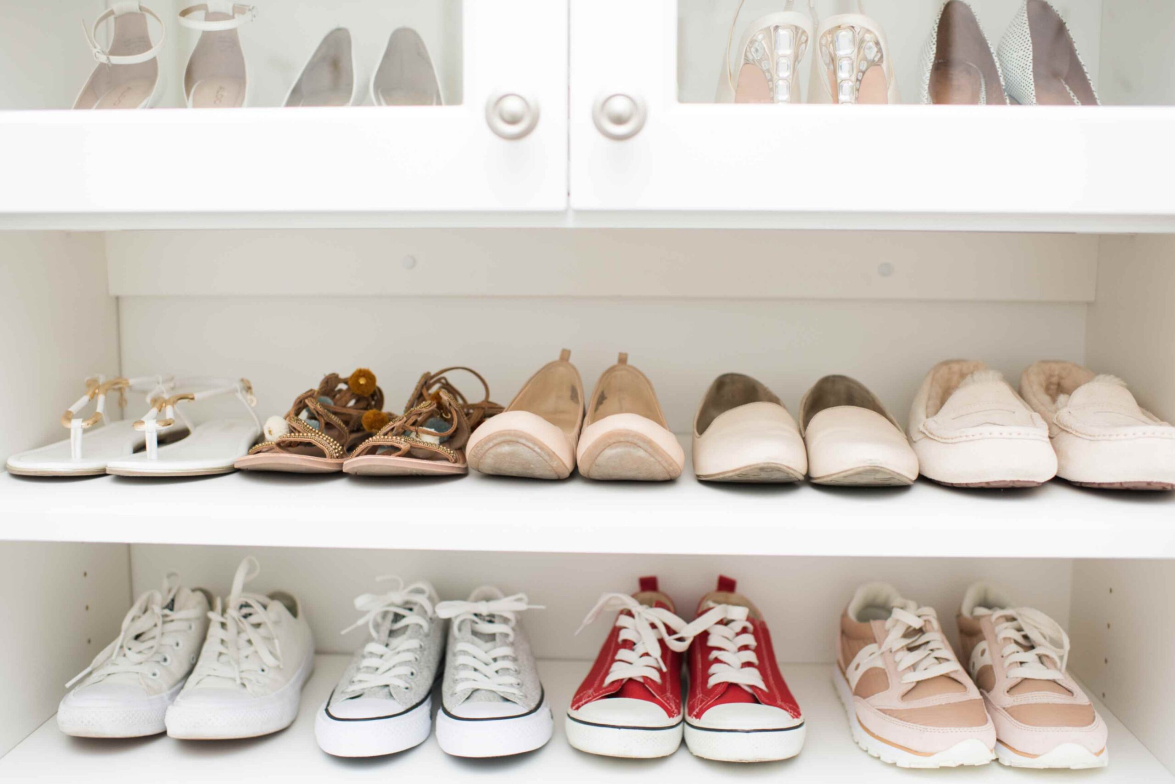
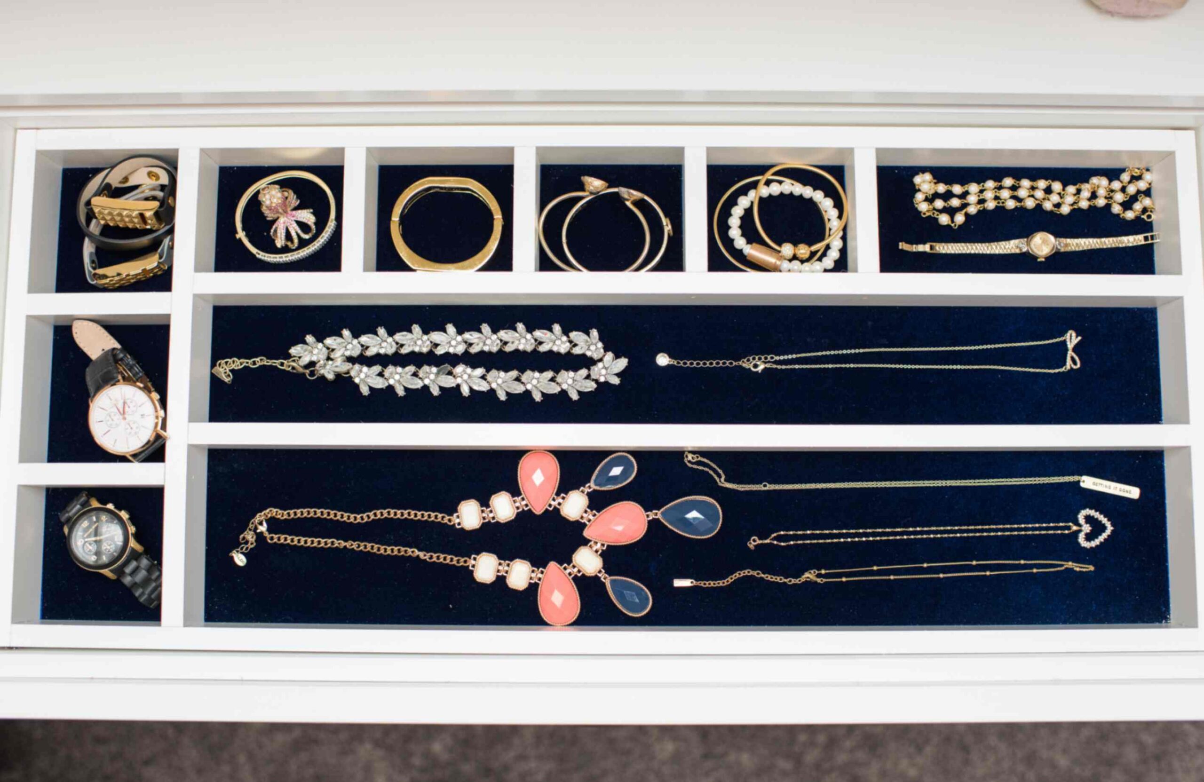
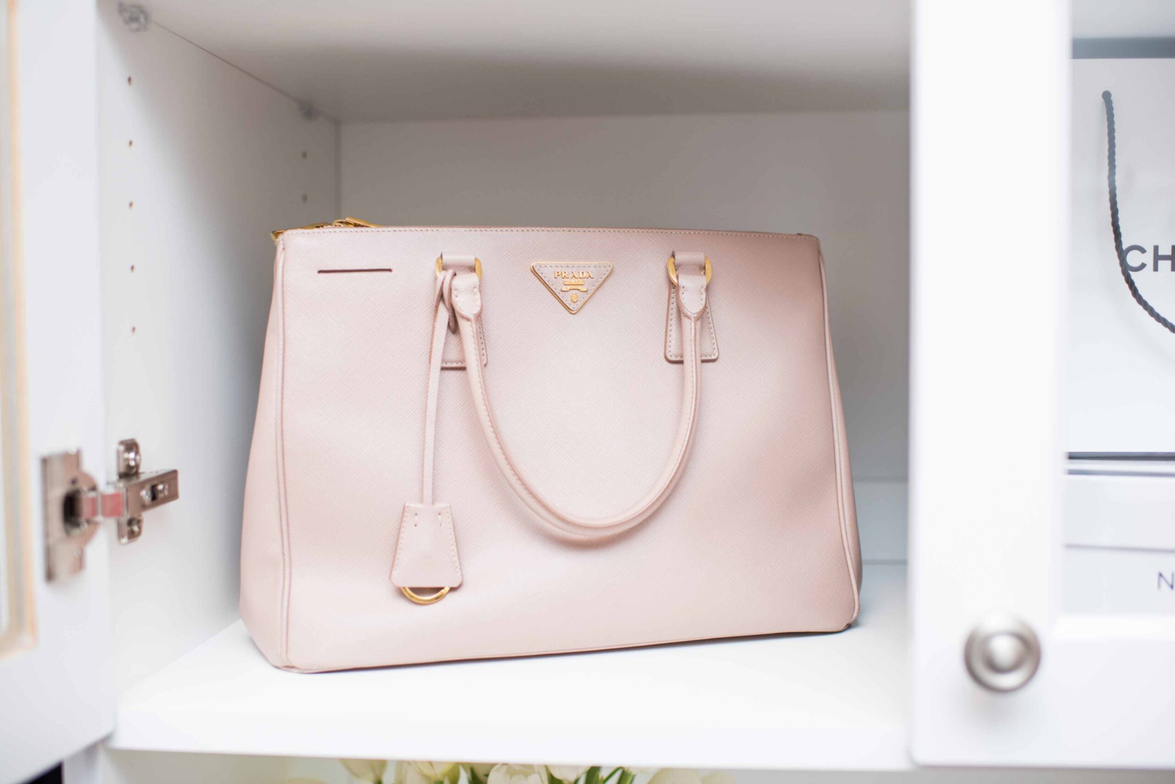
Once a walk-in has a bit of room to it, you can add the touches that make getting ready easier. A centre island gives you a surface to fold on and custom glass-top drawers underneath for jewelry and odds and ends. Glass-front walk in closet cabinets show off a handbag or shoe collection like a little boutique.

Pick your room


Small Walk-In Closet Design That Uses Every Inch
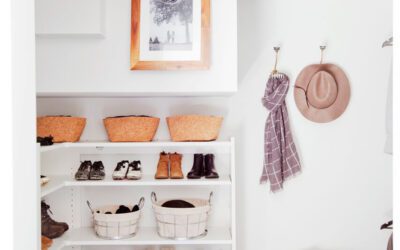
You really don’t need a huge footprint for this to work. Good small walk in closet design is mostly about going up instead of out and leaving the bulky furniture behind. Slimmer shelving, one well-thought-out drawer stack, and hanging taken all the way to the ceiling can make a tight walk-in hold way more than you’d guess.
Since it’s built to your exact measurements, even a narrow or L-shaped one gets used properly, corners and all. And because the same local team does the rest of the house, a walk-in often turns into the first step of a bigger whole-home plan.



Frequently Asked Questions
What should I consider when planning a walk-in closet design?
Start with what you actually own and how you get dressed, because that’s what sets the mix of hanging, drawers, and shelving. Measure up, and note the door, any window, and how high the ceiling goes, since a walk-in really rewards going tall. Have a think about whether one or two people are using it, and whether you’d want an island or a spot to sit. Lighting matters way more than people expect, too. Your consultant walks through all of that with you and turns it into a layout.
Can a walk-in closet system be customized for a small space?
Definitely, and small walk-ins are honestly where custom proves itself. The design uses the full height of the walls and drops the bulky freestanding stuff, so even a narrow or awkward footprint holds a surprising amount. Slim shelving, a compact drawer stack, hanging run to the ceiling, it all adds up. Built to your exact space, even a tight or L-shaped walk-in gets used properly.
What is the difference between a custom walk-in closet and a standard closet organizer?
A standard organizer comes in set sizes and gets forced to fit, which usually leaves gaps and dead corners. A custom walk-in closet is drawn up around your exact room and your wardrobe, so every wall gets used and the layout suits how you actually dress. You pick the finishes, hardware, and accessories on top of that. Put simply, you get more usable space and a closet that fits the room, instead of a room that has to make do with the closet.
What makes a STOR-X® walk-in closet different from a standard closet system?
Every one is designed, made, and installed by a local STOR-X® team, with the cabinetry built in Canada and backed by a lifetime warranty. So it’s sized to your exact dimensions, finished to suit your home, and fitted by people who actually know the product. A boxed system off a shelf just can’t give you that custom fit, the range of finishes, or the warranty, and that’s really what you’re paying for when you go custom.
What can be included in a STOR-X® custom walk-in closet?
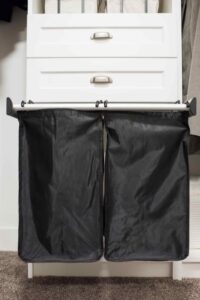
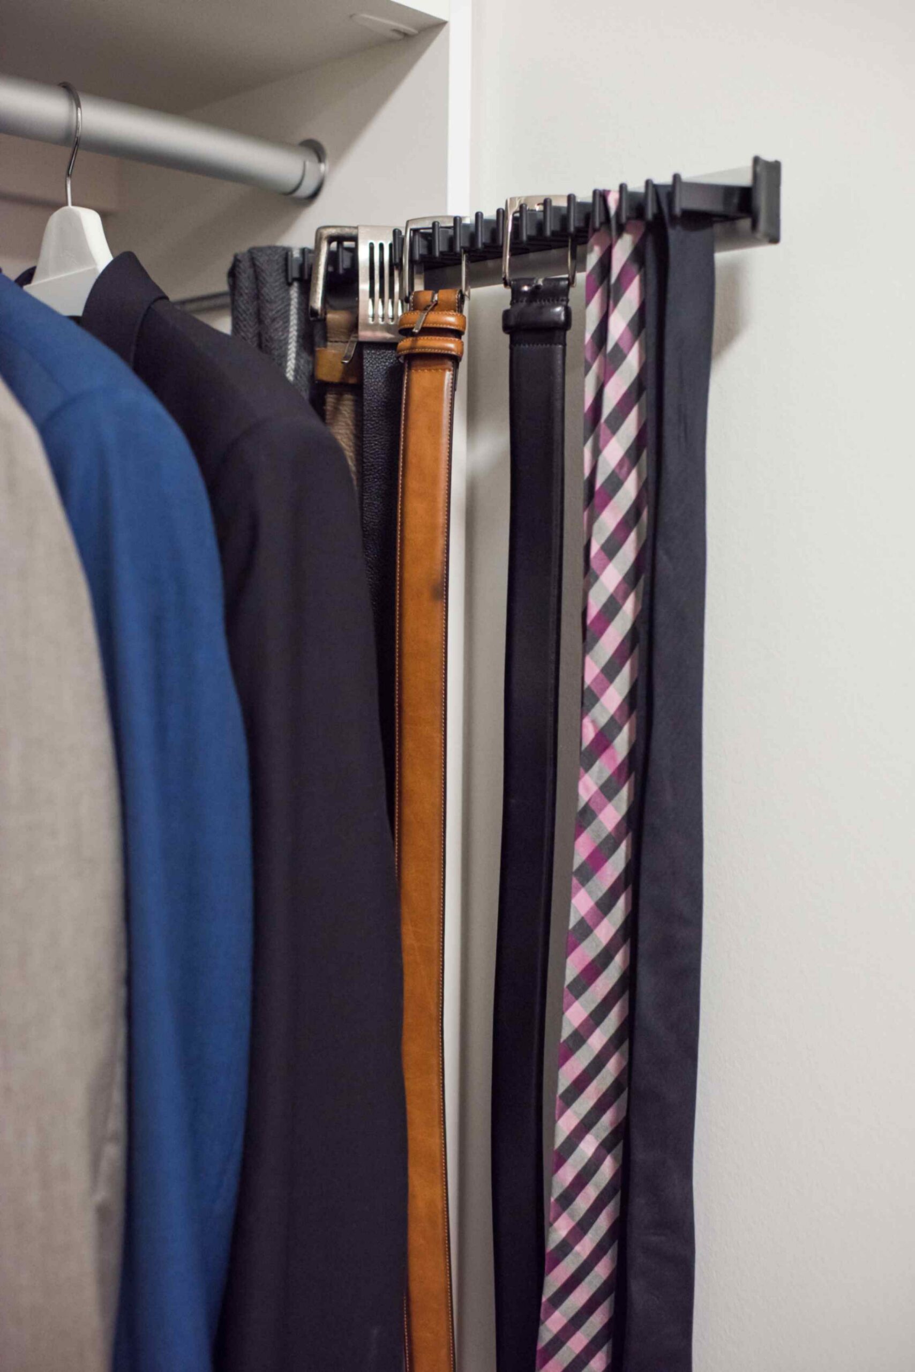
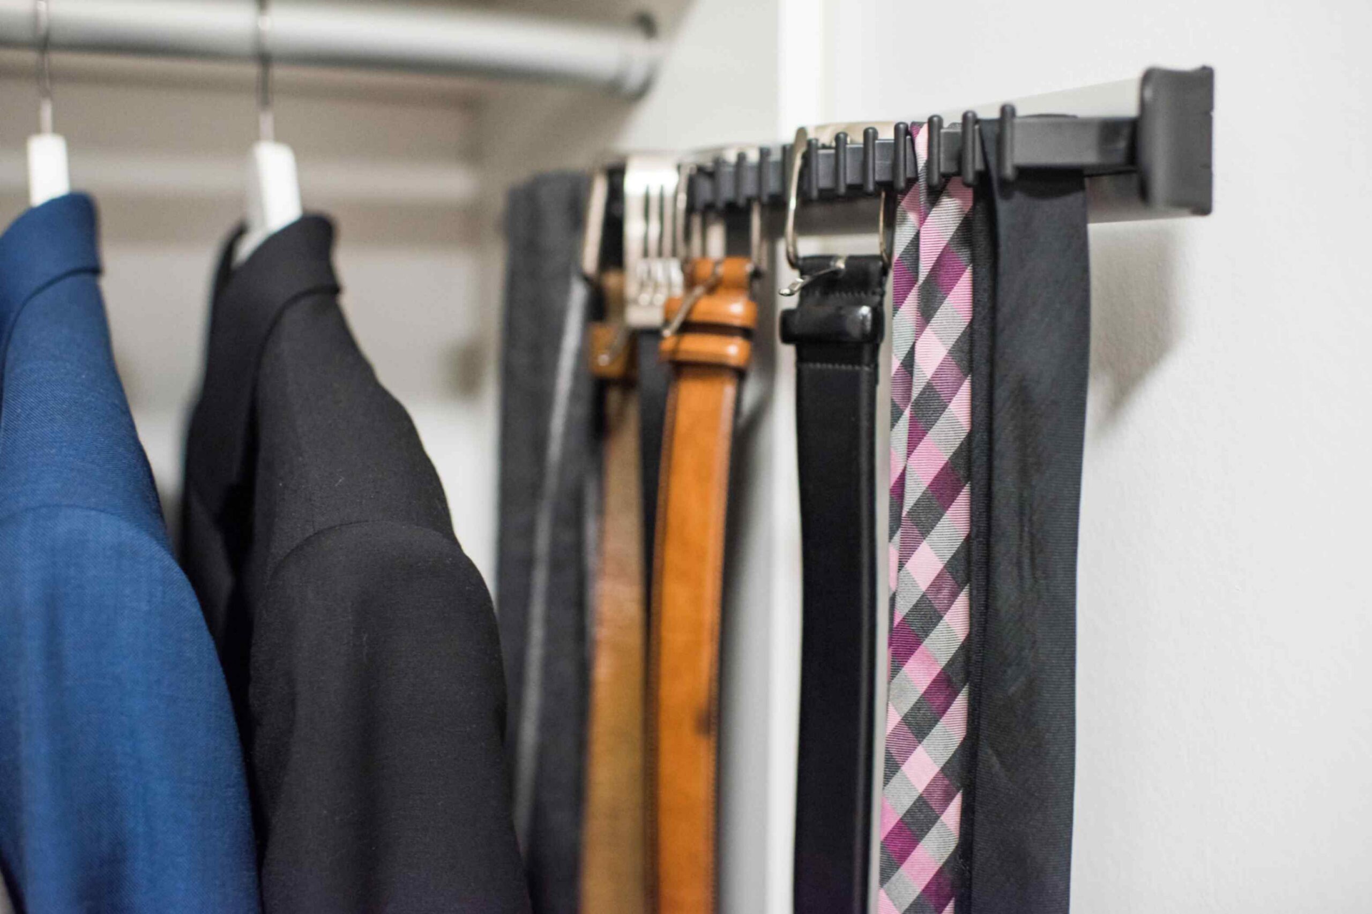
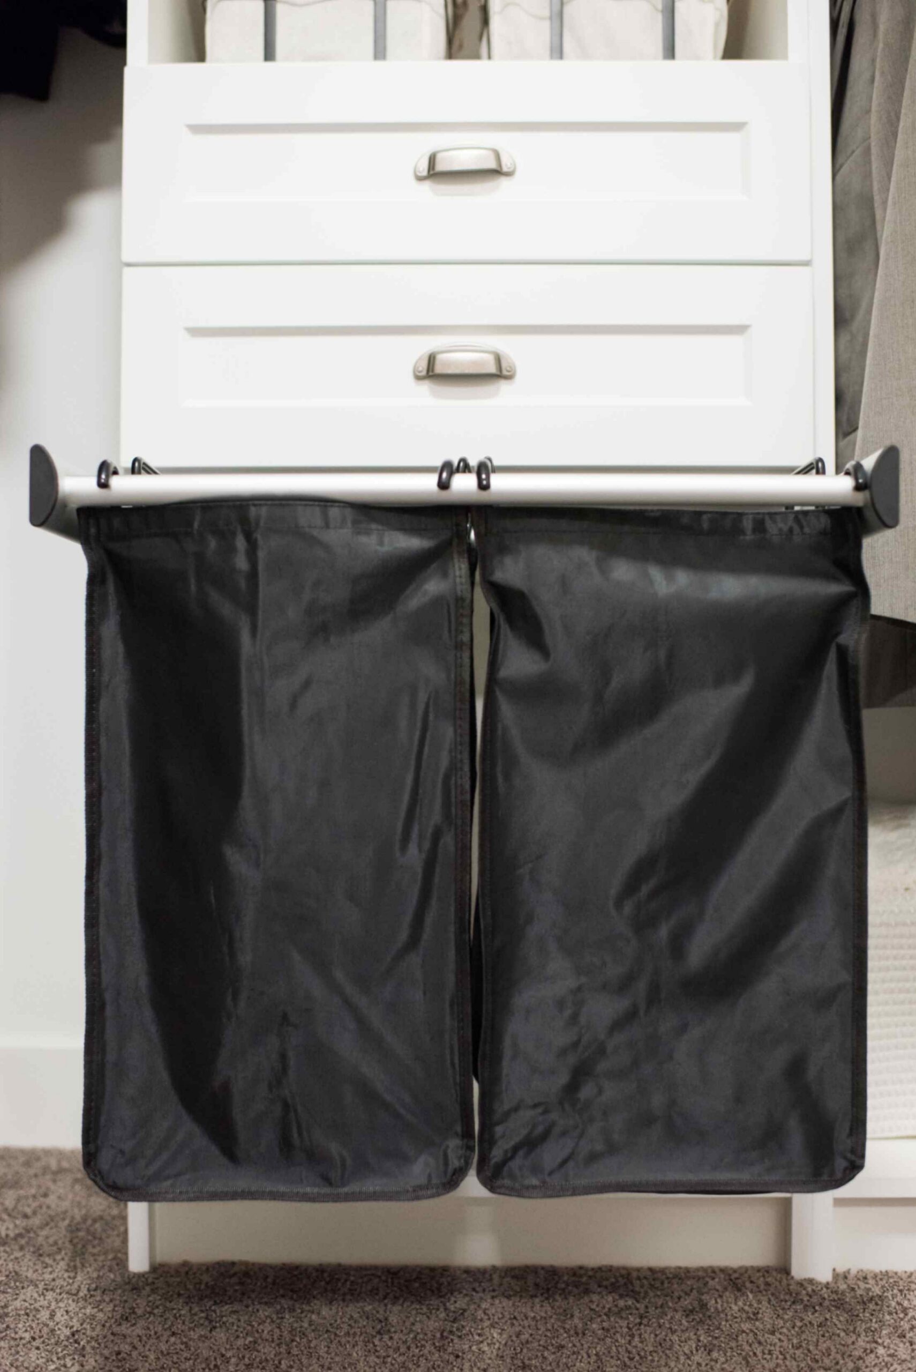
Quite a lot, actually. The core is double-hang and long-hang sections, adjustable shelving, drawers of different depths, shoe shelving, and pull-out accessories. From there you can layer in a centre island, glass-front cabinets, jewelry drawers, valet rods, built-in lighting, even a hamper. It all comes from a full range of finishes and hardware, so the closet fits your wardrobe and matches the rest of the room.
Can you create a walk-in closet for two people?
Yes, and shared walk-ins are one of the things we get asked for most. The layout gets split so each person has their own hanging, drawers, and shoe space, usually on opposite walls, so you’re not elbowing each other at 7 a.m. The his-and-hers zones can be different sizes depending on who owns more, and an island in the middle gives you both a folding surface to share.
How do I get started with a custom walk-in closet from STOR-X®?
Book a free consultation, in person or over video. A local consultant measures up, asks how you dress and where the current setup falls down, and pulls together a design, usually with a 3D preview for you to sign off on. Once you’re happy with the layout and the finishes, it heads off to be made.
Does STOR-X® provide both walk-in closet design and installation?
Yes, both. The same local team designs the closet, has it made to order in Canada, and installs it, usually in a day or so for a standard walk-in. Keeping design and install under one roof means what gets built matches what you approved, with nobody dropping the ball between drawing it up and fitting it.