Custom Laundry Room Cabinets
Make doing laundry a much less stressful experience by taming this overworked area with custom designed laundry room cabinets and shelving. You can also use our solutions to create flex-space, keep items out of the reach of kids, or help with laundry tasks.


Featured design solutions for Laundry
Our custom closets and cabinet storage solutions are designed to both look great and work for the way you want to use your space. Choose accessories and finishes that add both style and functionality.


Product Name
Content
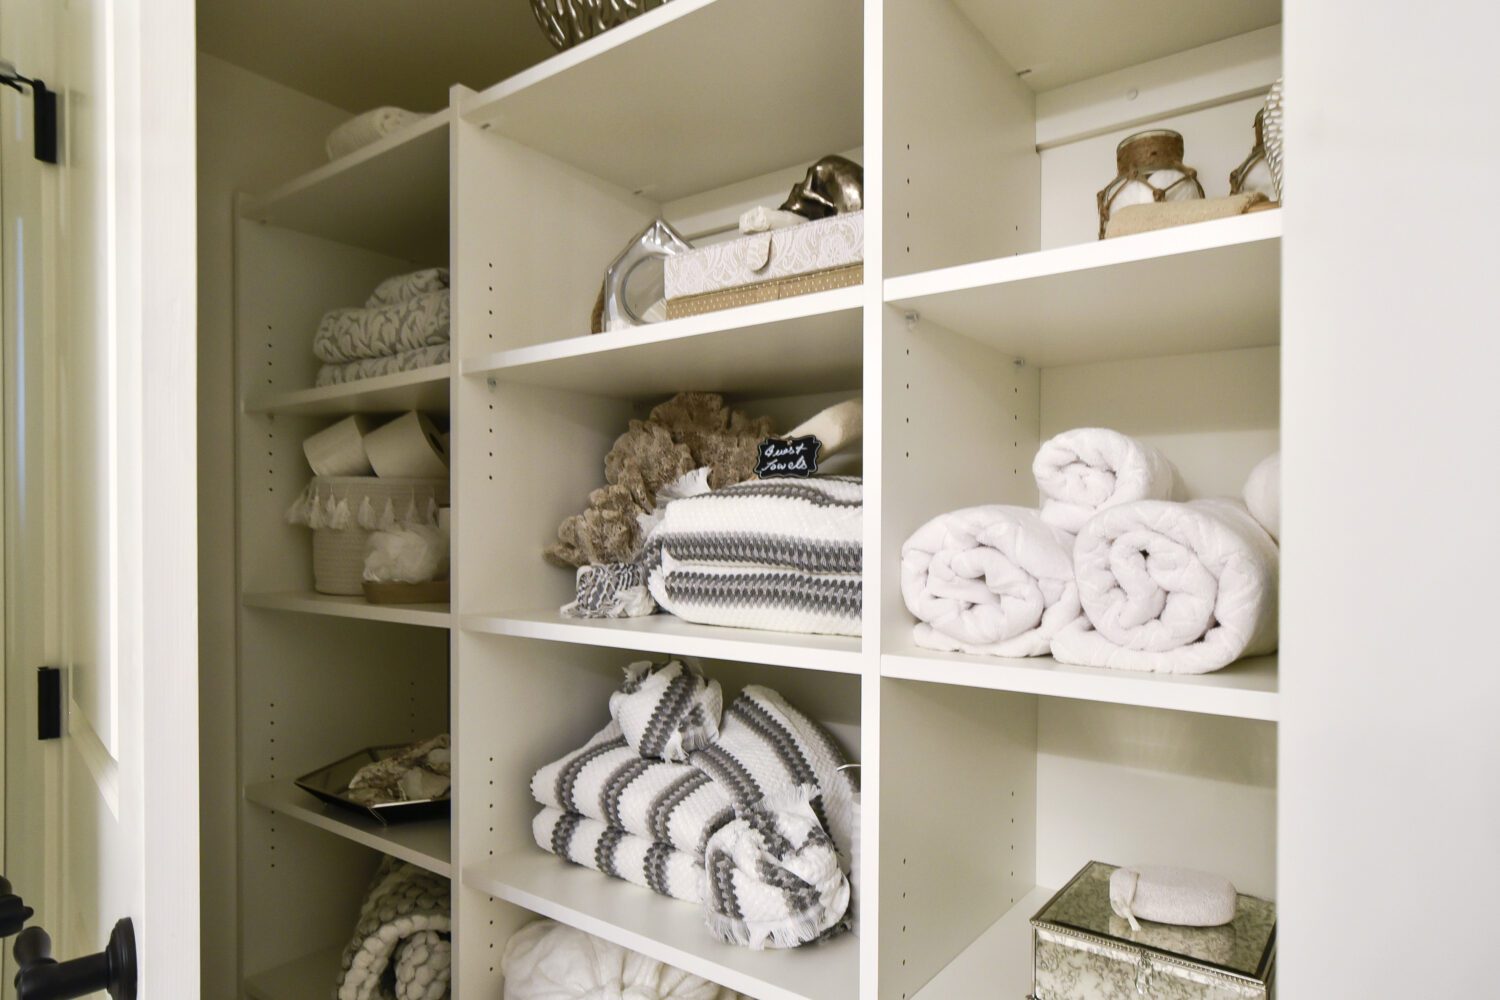
Cabinets Built Around the Washer and Dryer
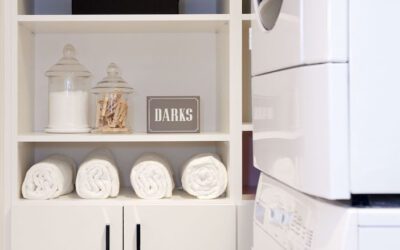
The machines set the layout, so the laundry room cabinets get designed around them, and it plays out the same way whether the pair sits side by side or stacks inside a closet. Mounting the uppers about 18 inches above the machines keeps detergent within reach without crowding the counter, and a cabinet tucked between or beside the units gives the laundry basket somewhere to hide. If you run a front-loading pair, a counter can stretch straight across the top and double as a waist-height folding surface. And when the dryer vent or the plumbing lands somewhere inconvenient, the design works around it, leaving access clear for the day a machine needs servicing.
Small Rooms and Laundry Closets
For a laundry room that has little else than a closet or a nook along the side of the hallway, there’s a lot you can do to work upward. Using storage units up to the ceiling in the laundry room keeps the seldom-used items, the spare vacuum bags and seasonal items out of the way. At working height, a pull-out hamper tower separates lights from darks, which prevents the loss of floor, and a fold-down rack is used for drying and folds flat against the wall.
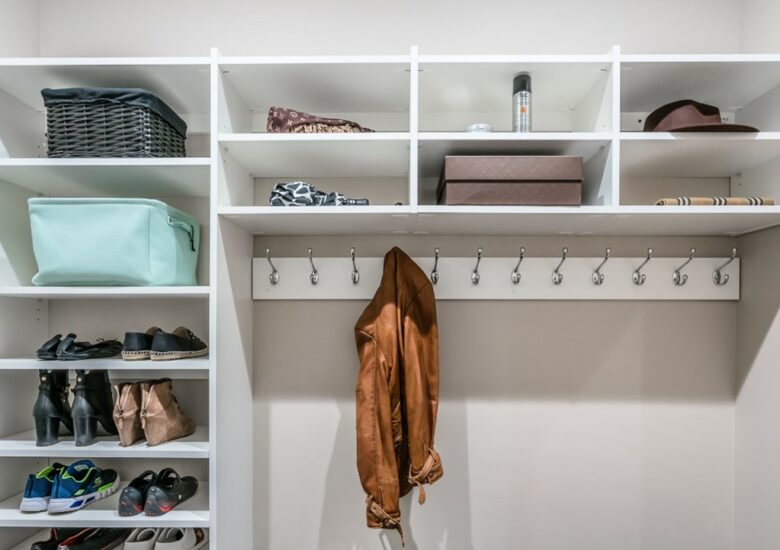
Even a narrow stretch of wall can do some work. An accessory strip with gravity hooks keeps brooms, dustpans and other cleaning tools off the floor and within reach. Since the same local team designs the whole house, a laundry room is often tackled in the same visit as a mudroom or a pantry.

Accessorize your space
Small additions are what take the drudgery out of laundry. A pull-out ironing board eliminates the need to drag the ironing board over to the spot where you need it and then set it up there, and a drop-down rod provides shirts with a place to hang when they are out of the dryer. A bin holds the orphaned socks while they await their partners to come back, a drawer under the counter hides the detergent, and wire baskets allow you to pre-sort by colour or person. Simply select the pieces that you’re using in your routine, and leave out those that you’re not.


Finish it right
Laundry finishes can be practical and still look the part. A wipeable matte white keeps a windowless room bright and does not mind the odd detergent splash, while a wood or two-tone finish borrows a little of the kitchen’s polish, which counts for more now that these rooms often sit on display. Over the machines, a quartz or laminate counter handles the folding and the spills without complaint. Tie the hardware back to the rest of the house and the room reads as finished, not purely functional.
Frequently Asked Questions
Are custom laundry room cabinets worth it?
For a room used several times a week, usually yes. Stock cabinets rarely fit the odd dimensions around a washer and dryer, so they leave gaps and waste the wall above the machines. Custom laundry room cabinets use that space exactly, adding a folding counter and hidden storage a store-bought unit cannot. STOR-X® builds its laundry room cabinets in Canada with a lifetime warranty, so they hold up to the damp and the daily use.
Can STOR-X® design storage around my washer and dryer?
Yes, that is the usual starting point. The cabinetry is designed around the machines whether they sit side by side or stack in a closet. Uppers go above for supplies, a counter can run across a front-loading pair for folding, and cabinets fill the sides. Access panels and clearance for the vent and plumbing are built in, so a technician can still reach the machines.
How can I maximize storage in a small laundry room?
The answer is vertical space and the awkward gaps most rooms ignore. Taking the cabinets to the ceiling gives the rarely-used things a home up top, and a pull-out tower can slot into a gap beside the machine as narrow as six inches. A fold-down drying rack and a pull-out ironing board both disappear when they are not needed, and a counter mounted over a front-loader adds a folding surface without costing any floor. Most small rooms have far more usable wall than they first appear to.
How does the STOR-X® laundry room design process work?
It starts with a complimentary consultation, on-site or virtual. A local consultant measures the room, notes where the machines, vent, and plumbing sit, and asks how you actually do laundry. From that comes a layout to approve. Once it is signed off, the cabinetry is built to order in Canada and installed by the same local team, usually in a day for a room this size.