STOR-X® Whole Home Organization
Most organizing happens one room at a time. You sort out the closet, then a year later the garage, then eventually the pantry, and every project ends up using a different company, a different finish, a different idea of what good storage looks like. Whole home organization takes the opposite approach. It treats the house as one project, so every room is designed to the same standard, in finishes that talk to each other, by one local team that already knows your home. What you end up with is a house where everything has a place, from the entry to the primary closet, and it all looks like it belongs together.


Whole Home Organization
Most organizing happens one room at a time. You sort out the closet, then a year later the garage, then eventually the pantry, and every project ends up using a different company, a different finish, a different idea of what good storage looks like. Whole home organization takes the opposite approach. It treats the house as one project, so every room is designed to the same standard, in finishes that talk to each other, by one local team that already knows your home. What you end up with is a house where everything has a place, from the entry to the primary closet, and it all looks like it belongs together.
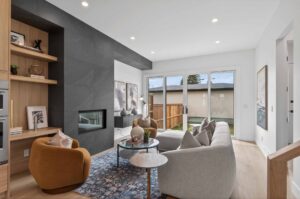
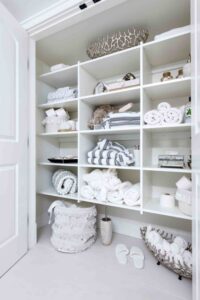
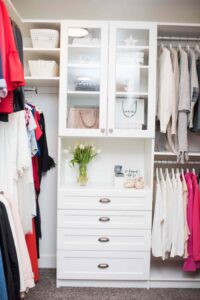
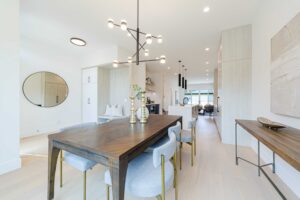
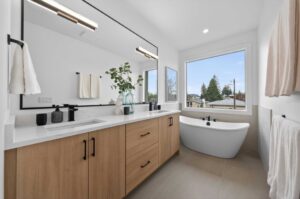
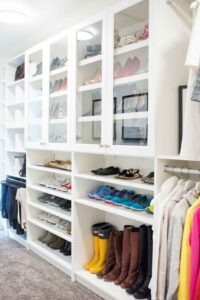
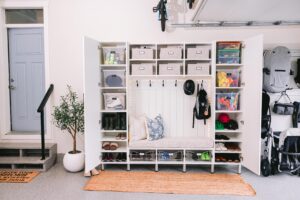
One Plan, One Team, Every Room
One of the benefits of designing your home as a whole is that everything fits in seamlessly. One design idea is carried out throughout the rooms, meaning that finishes match, hardware matches, and each room flows into the next.
It also ensures the process is simple. Whether you tackle the whole house or one room at a time, one consultant, one design process, and one installation team.
Do one closet at a time. Next, apply the same process to the office, garage, mudroom, and more. As time goes on, each of these storage solutions starts to fit together in a single system that revolves around how your home functions.
Every Room That Collects Clutter
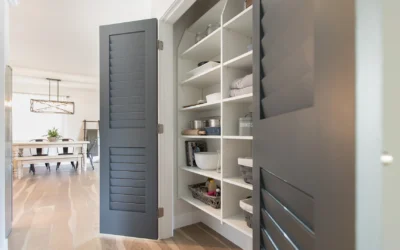
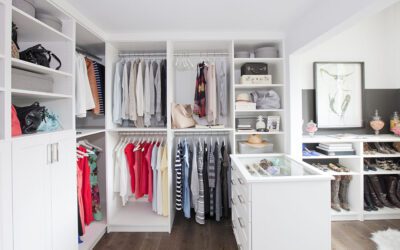
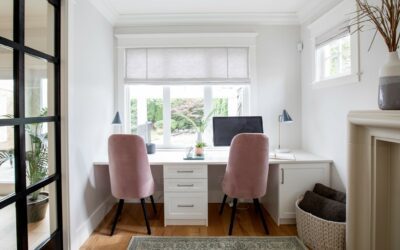
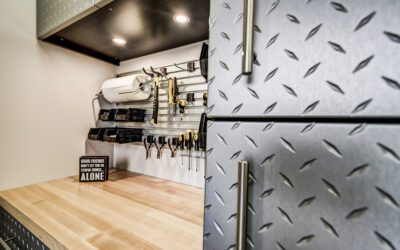
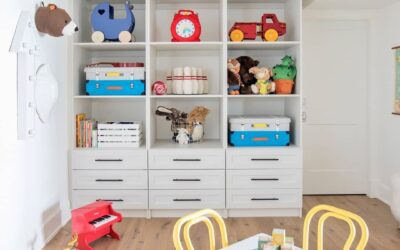
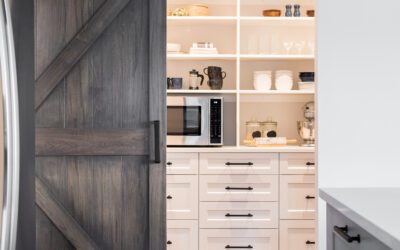
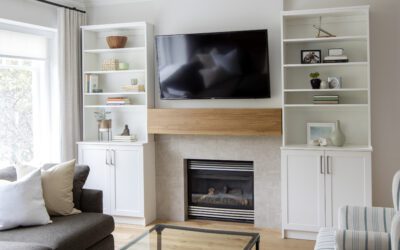
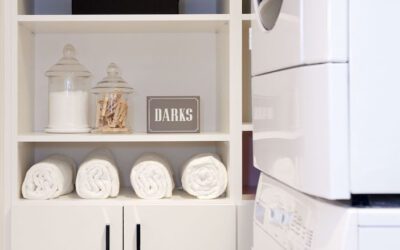
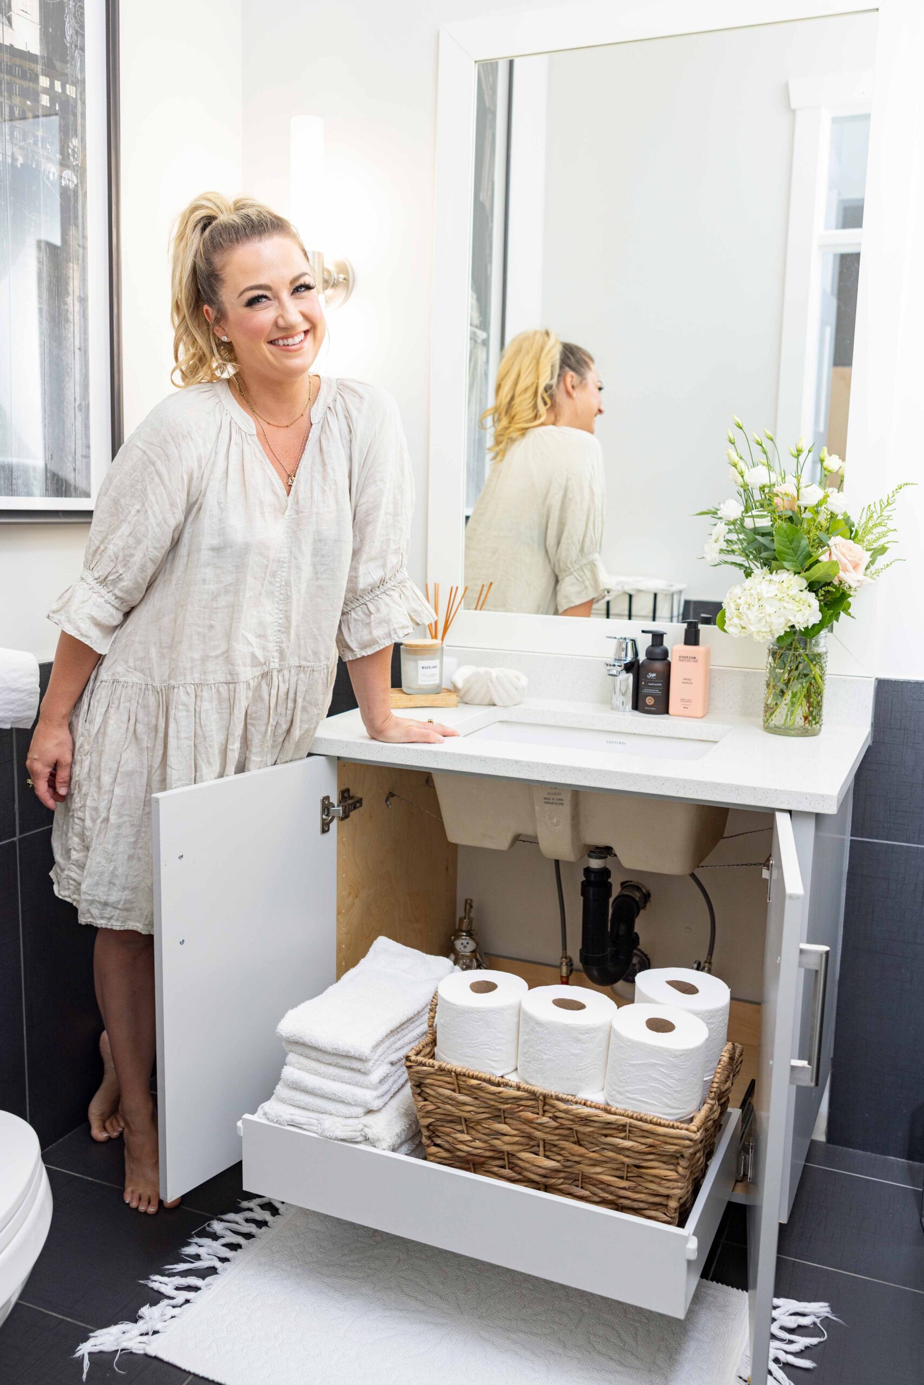
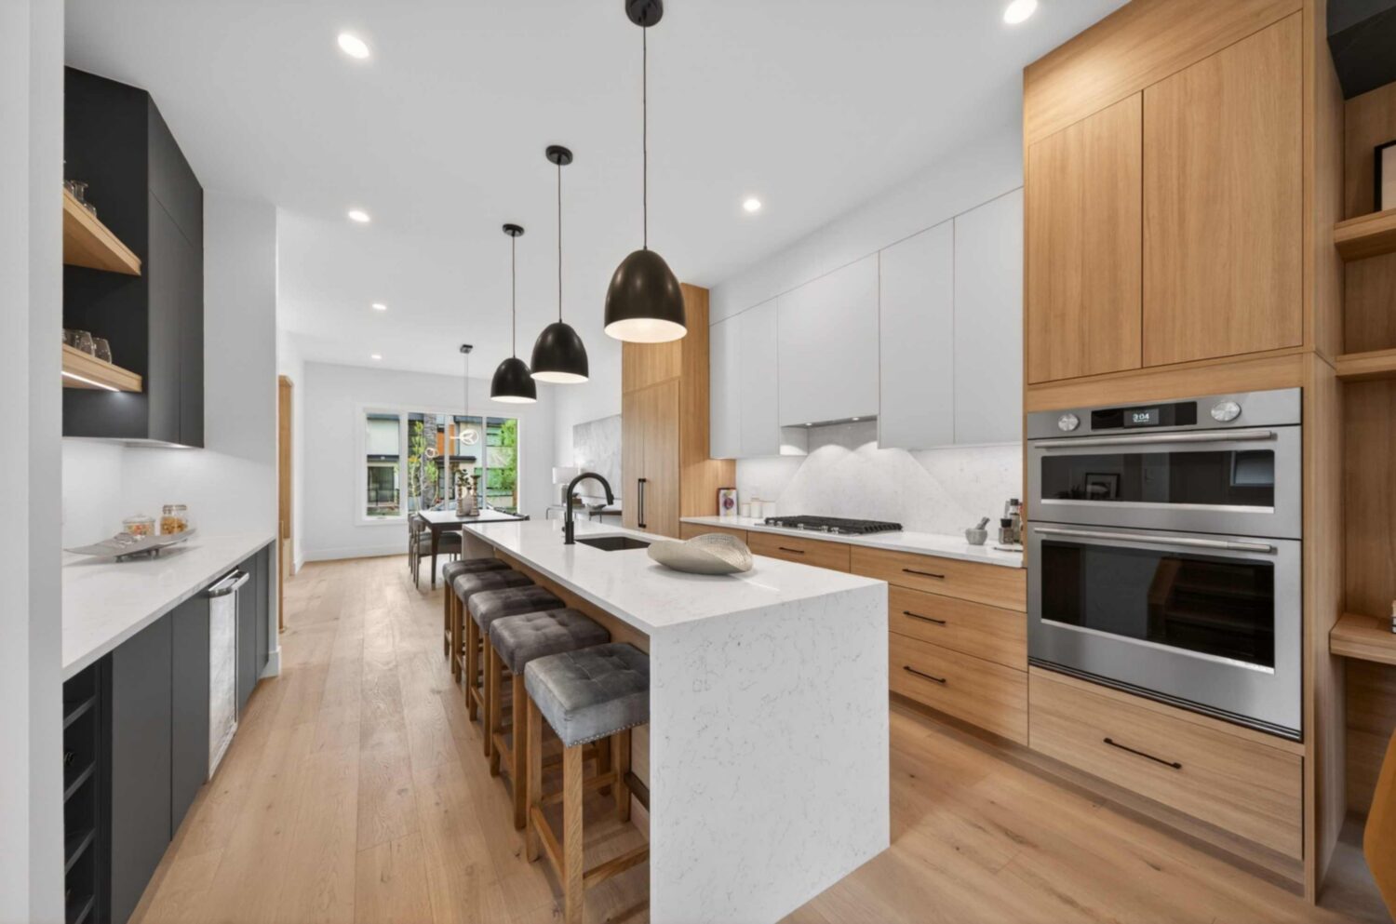
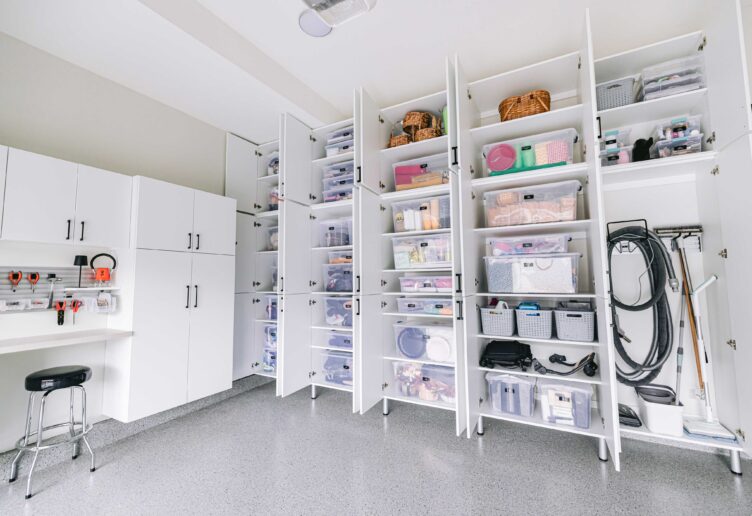
Almost every room has a storage problem hiding in it somewhere. The bedroom closet that never quite fits your wardrobe. The garage you can’t park in. The pantry where things expire at the back. The entry that’s forever buried under coats and shoes. Home storage solutions from STOR-X® cover all of it, the closets, kitchens, pantries, offices, garages, laundry rooms, mudrooms, media walls, kids’ rooms, and bathroom vanities. Each one is designed for how that specific room actually gets used, but planned so they add up to a coherent whole instead of ten separate projects that happen to share an address. Photo courtesy of SNG Development

See the Design Before You Commit
You don’t need to only envision what it will look like. You can visualize your home organization system in 3D before any single piece is constructed, walk through the design, experiment with various finishes, and make adjustments even before building it when you’re still at the drawing board stage with STOR-X®.
Once the cabinets are put in it is much harder to move a drawer and/or change a colour on screen. After approving the design, all is produced in Canada and installed by the local installation team room by room or all at once.
Custom Cabinetry That Suits Any Size of Home
Custom cabinetry solutions aren’t only for big houses. A smaller house is even more likely to benefit from custom design, as it utilizes the area furniture might not even consider in terms of usable storage in the narrow walls, sloped ceilings and awkward corners. This room-by-room planning is the same as used in a large family home, but it’s applied on a smaller scale. There’s no point in wasting a single square foot, and that is particularly important in a place where there is not a lot of square footage to start with.
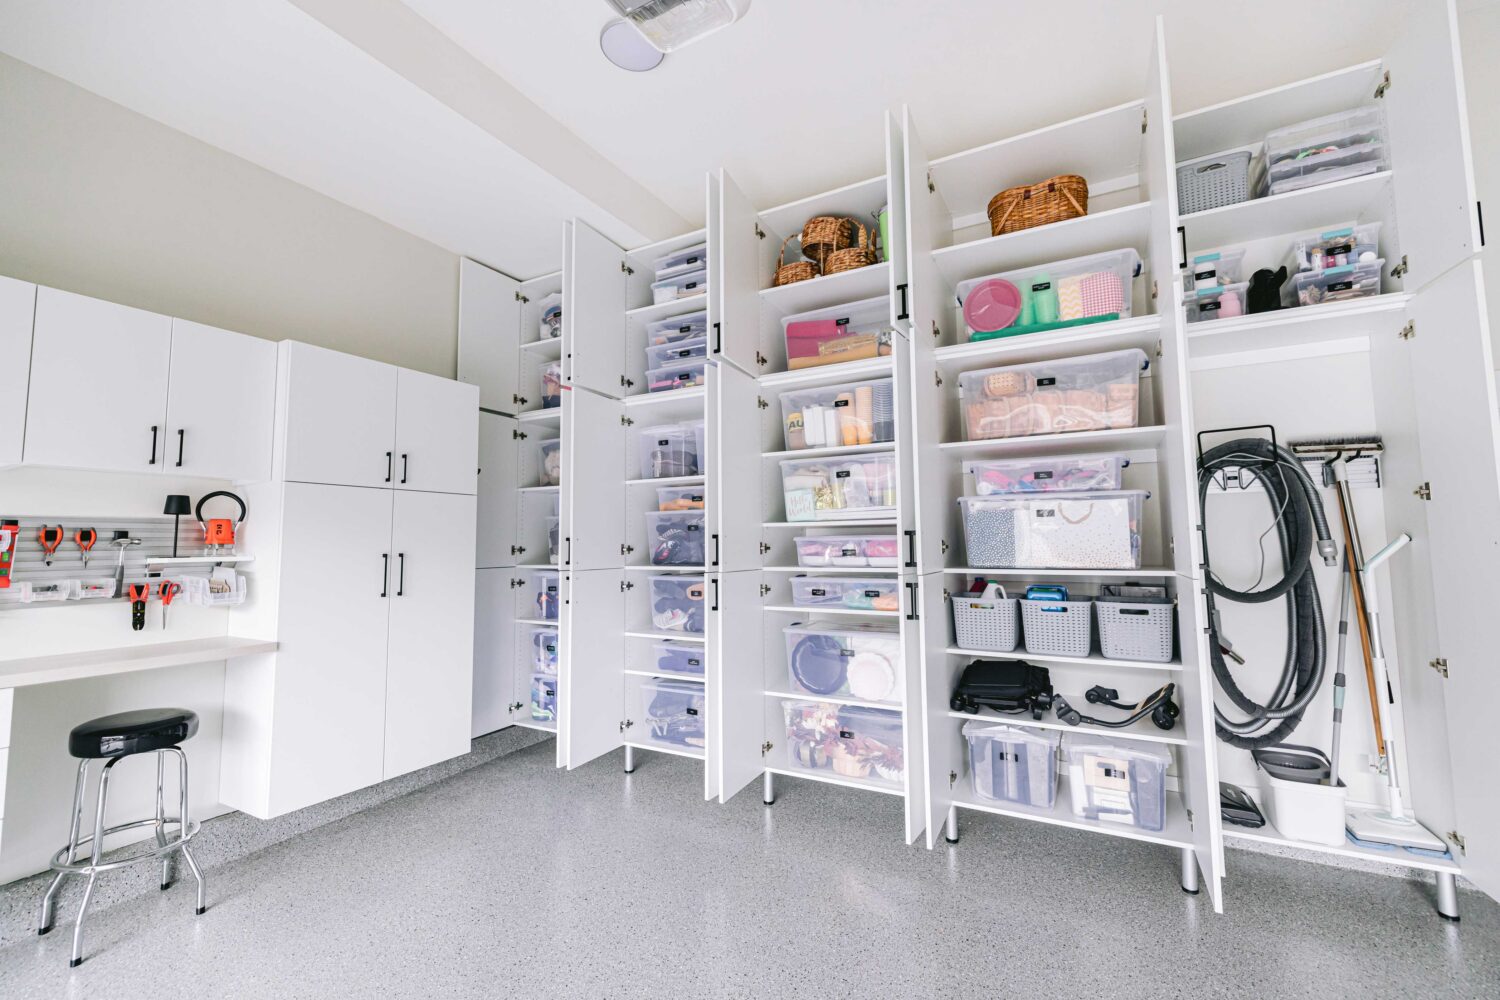
Whole Home Organization, Room by Room
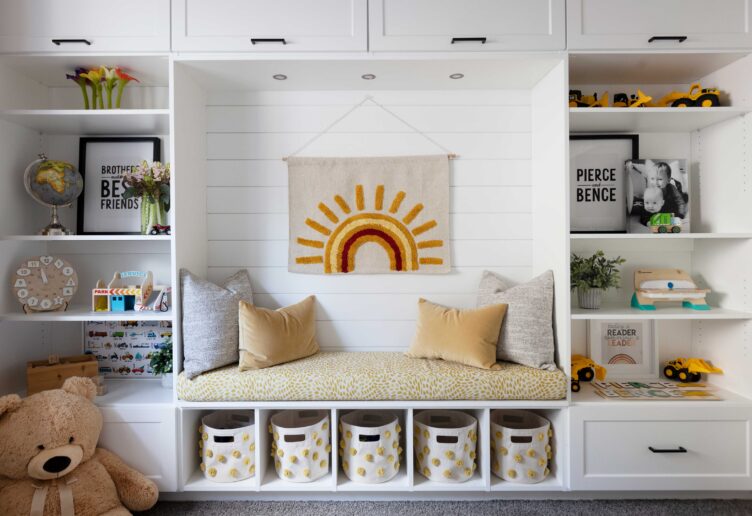
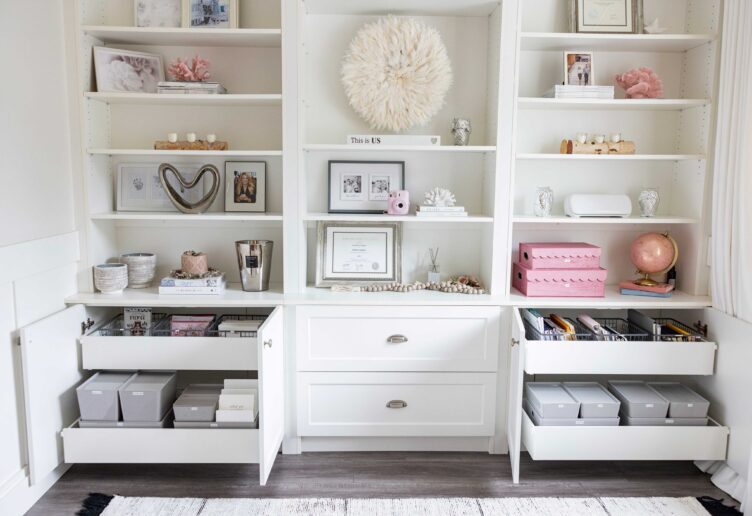
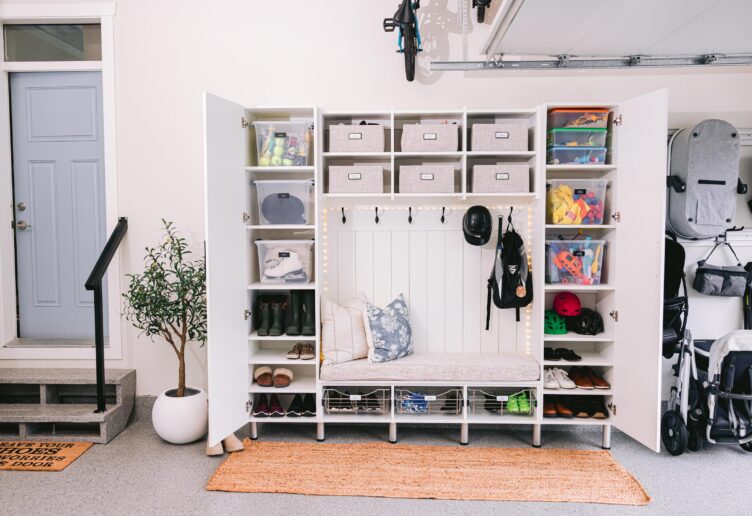
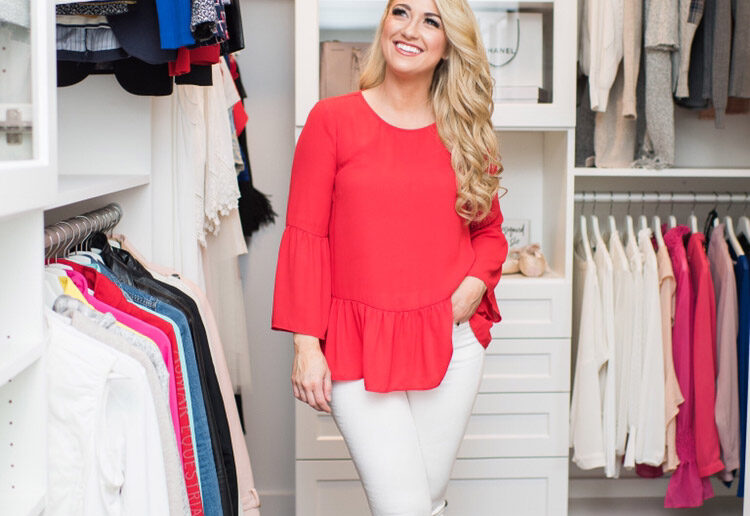
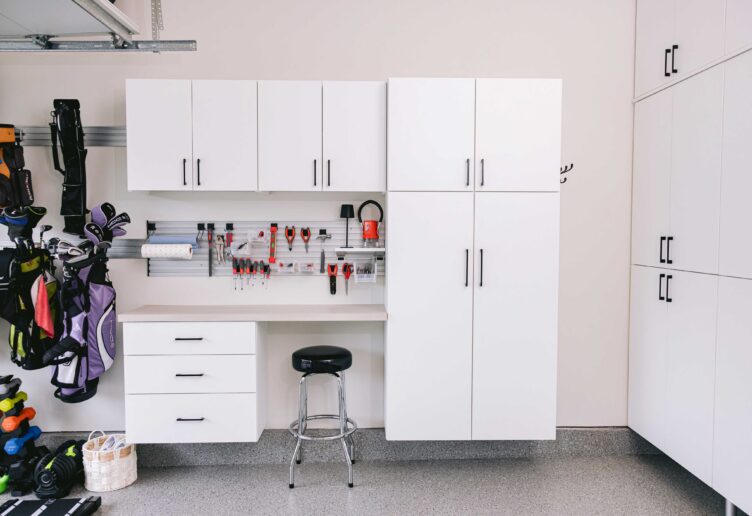
Whole-Home Organization, Room by Room
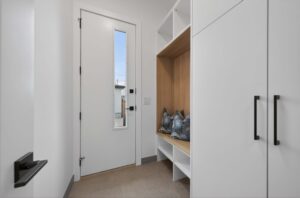
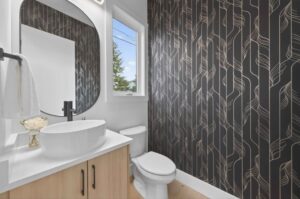
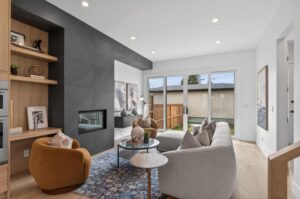
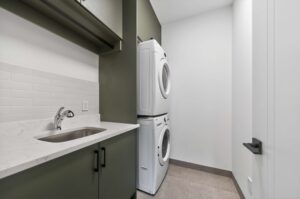
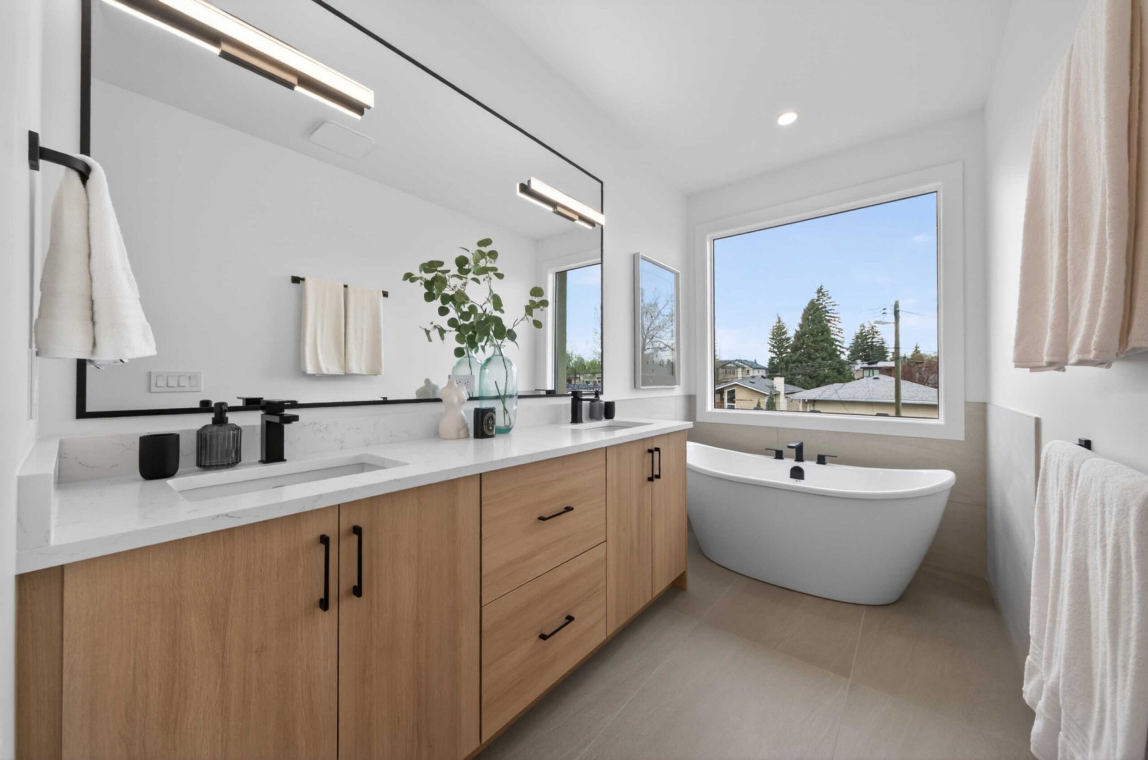
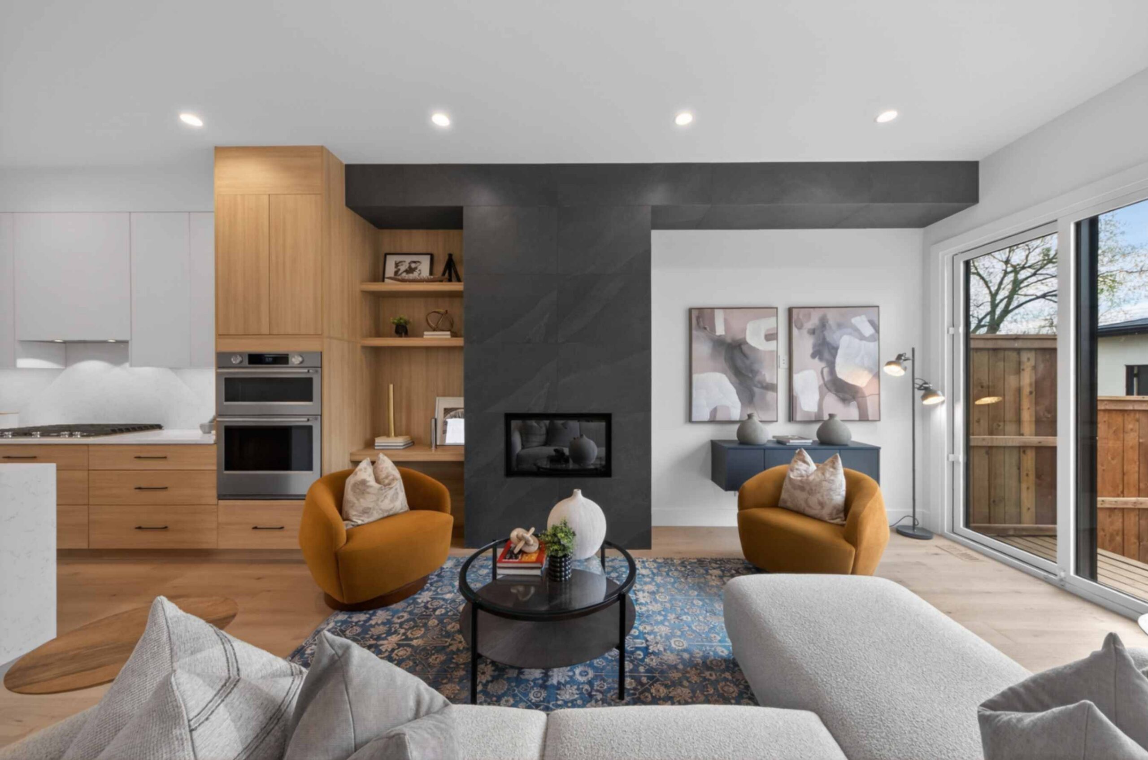
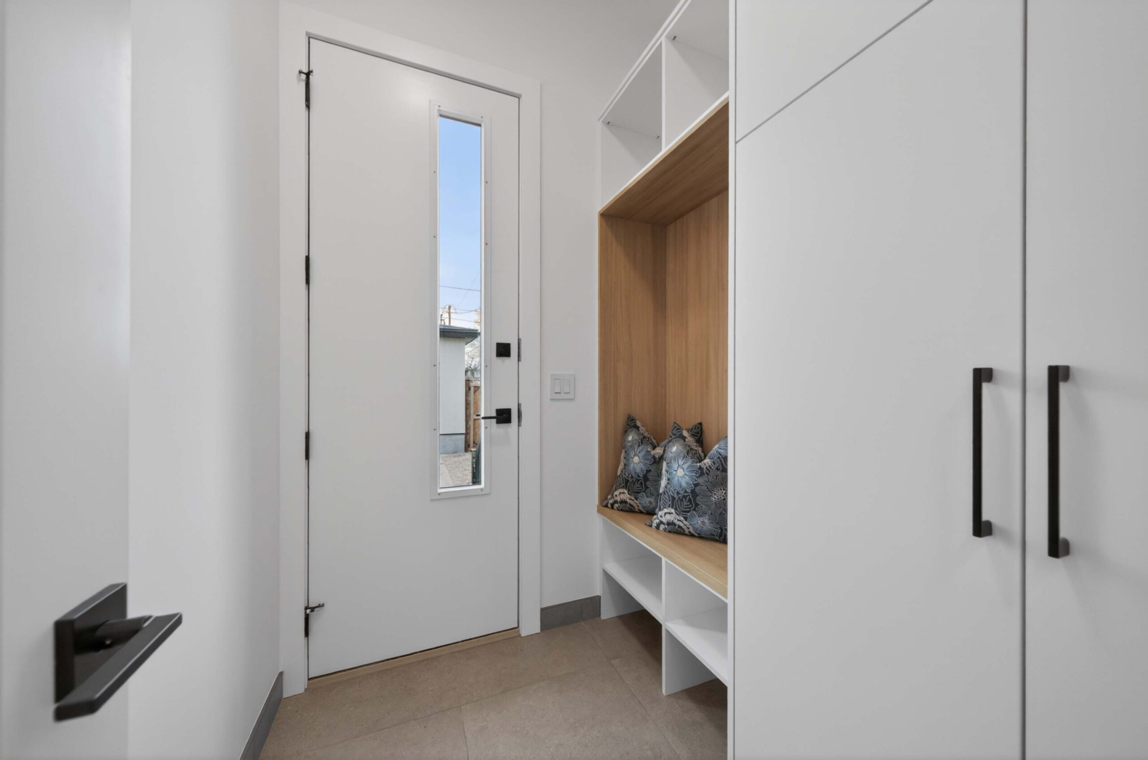
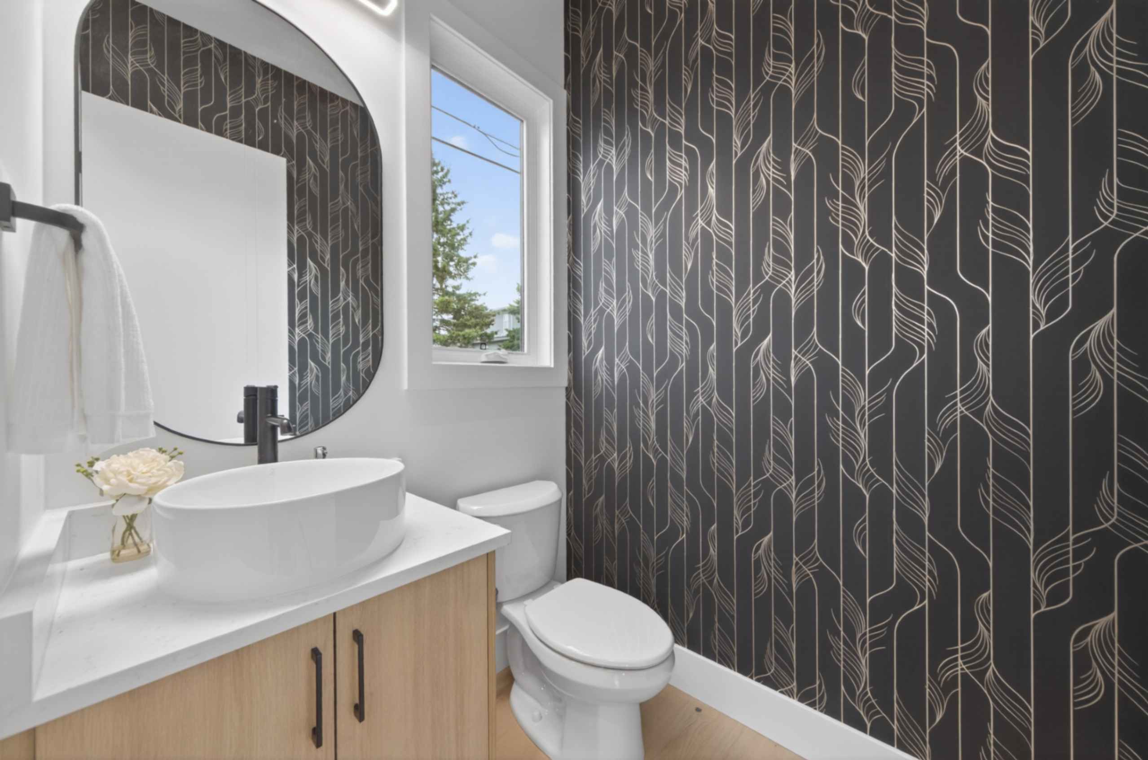
Make room for everyday life with custom storage designed around your home and routines. Hover over each option below to see ideas for keeping everything from work supplies to kids’ toys organized and within reach.
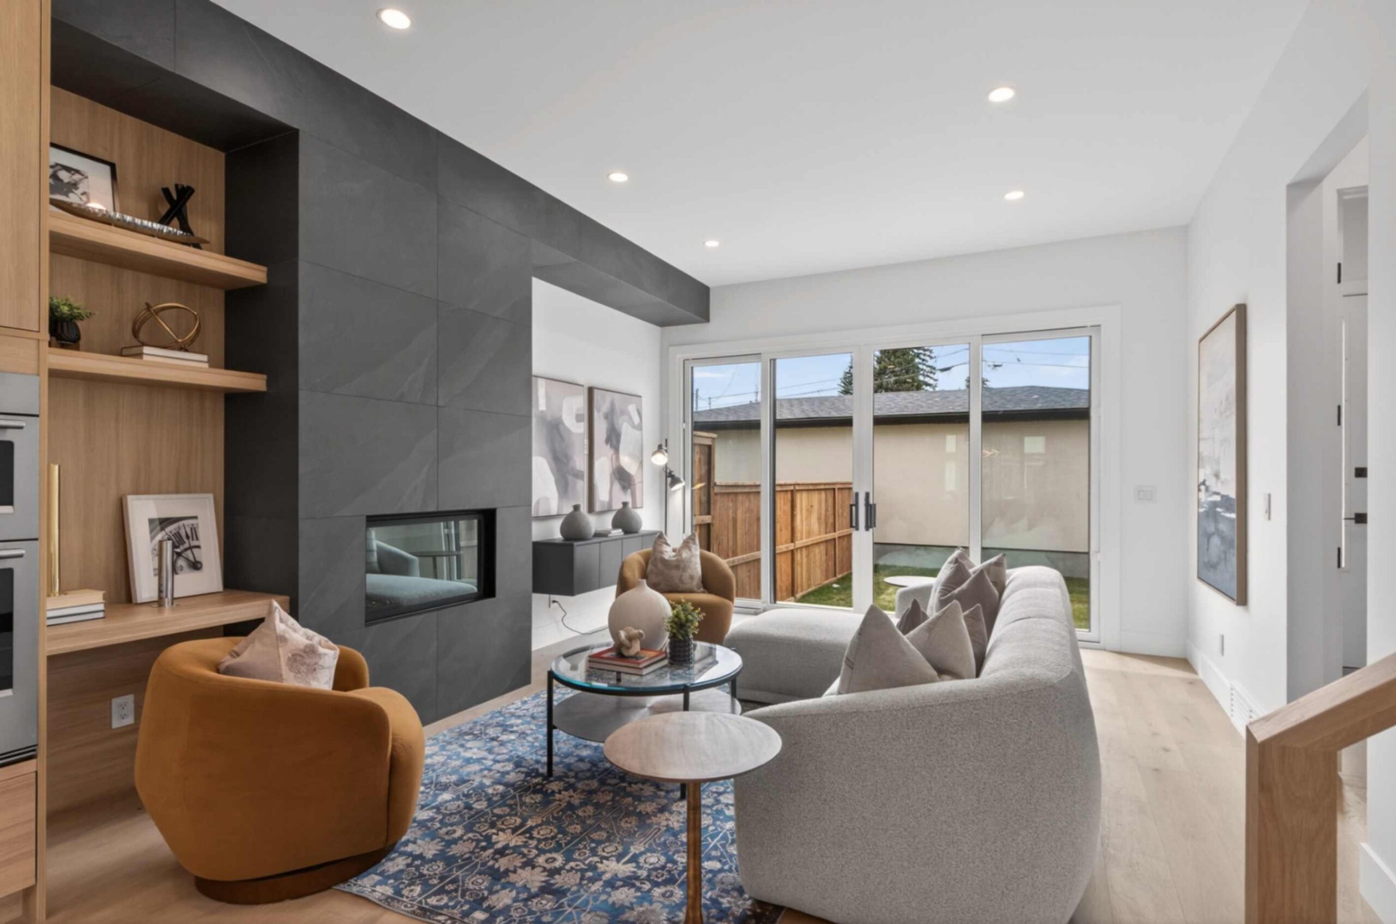
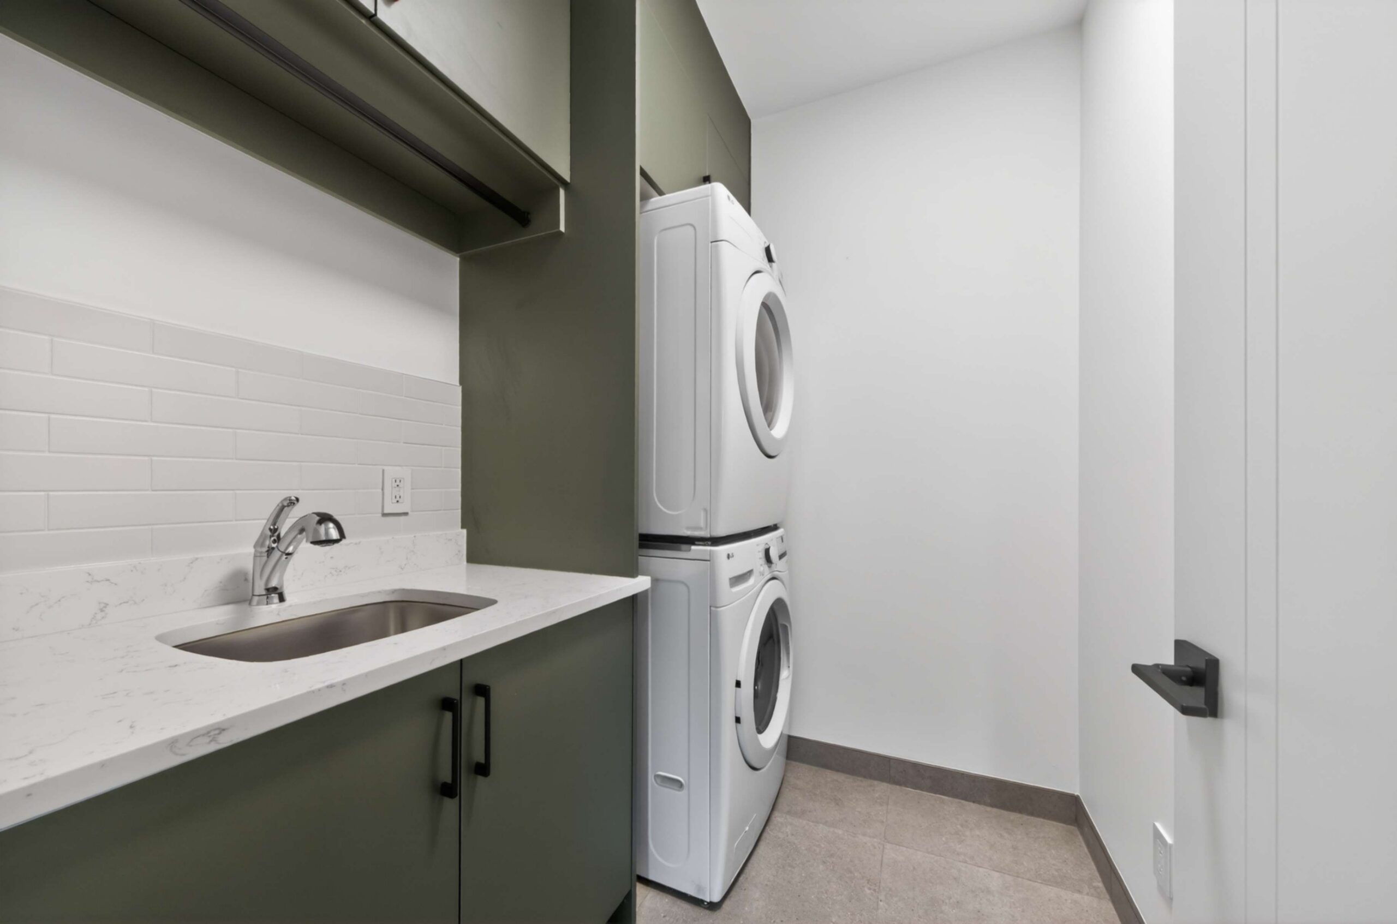
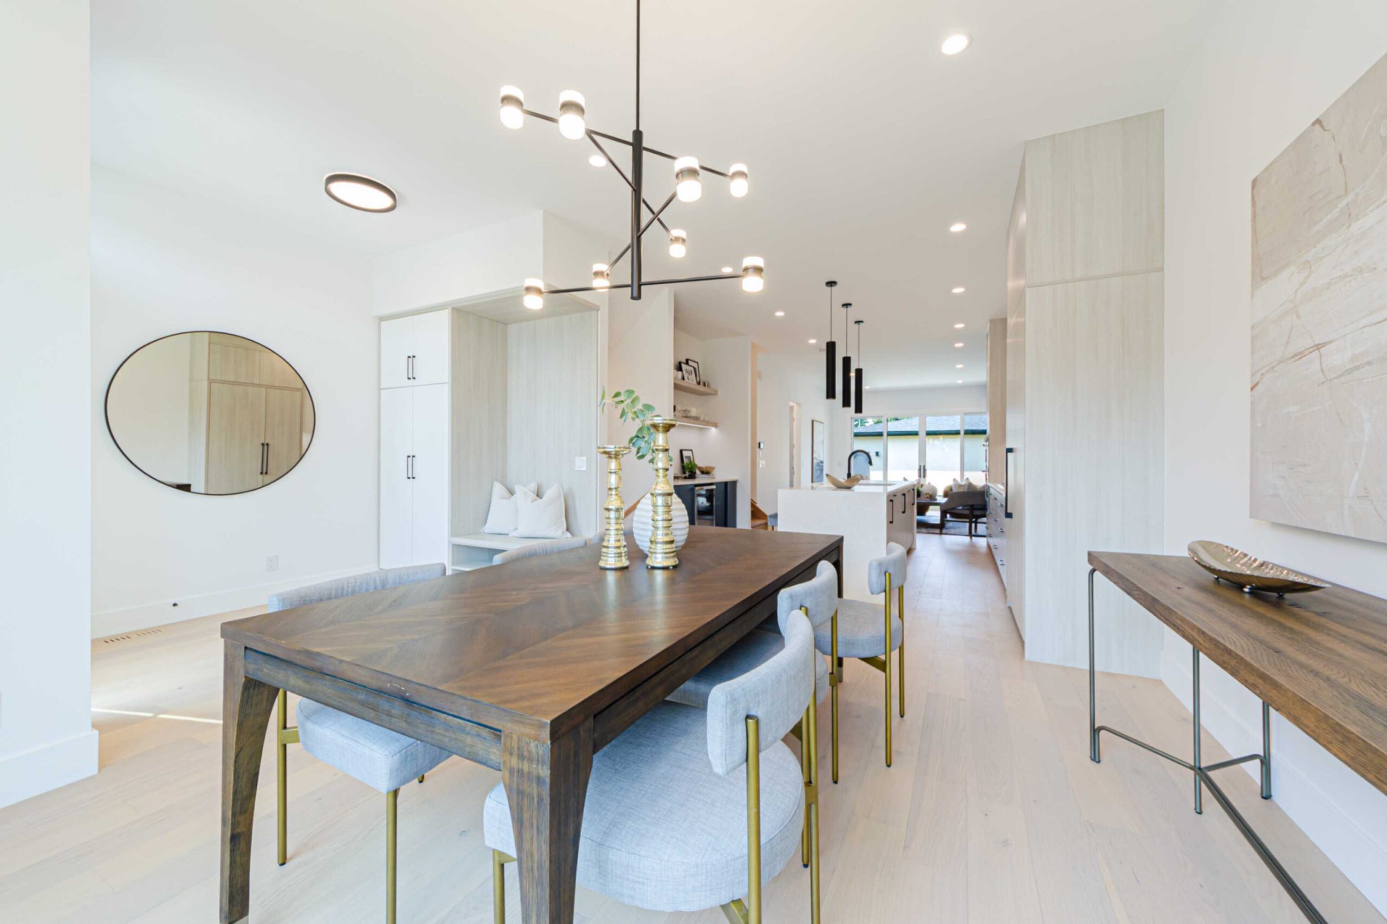
Frequently Asked Questions
What are whole home organization solutions?
They are a coordinated approach to storage across the entire house, rather than one room at a time. Instead of a closet from one company and a garage system from another, whole home organization designs every space to a single standard, with finishes and hardware that work together. It usually covers the closets, kitchen, pantry, office, garage, laundry, mudroom, and more, all planned by one local team.
Can STOR-X® design multiple rooms as part of one whole home organization project?
Yes, it is indeed for such a purpose. One consultant designs the rooms together, ensuring the design is coordinated throughout the house, or it can be done gradually. The more rooms you are working on, the more likely you are to have uniform finishes, and it usually works out a lot smoother than if you’re going to hire multiple people to finish the different spaces.
Can I customize the finishes, hardware and accessories throughout my STOR-X® storage systems?
Absolutely. Every system pulls from the same full range of finishes, hardware, and accessories, so you can keep one look across the whole house or vary it room by room. A lot of people match the main living spaces and then have a bit more fun in the kids’ rooms or the mudroom. It is all chosen during the design, so the house feels intentional throughout.
Are custom home storage solutions suitable for small homes?
Very much so. Smaller homes often get the most out of custom, because the design uses the odd corners and narrow walls that standard furniture wastes. A condo or townhouse gets the same room-by-room planning as a larger home, just scaled to fit. When space is tight, making every inch count is exactly where custom earns its keep.
Which areas of the home can benefit from custom storage?
Almost all of them. STOR-X® designs for closets, kitchens, pantries, home offices, garages, laundry rooms, mudrooms, media rooms, kids’ rooms, and bathroom vanities. Anywhere things pile up, or a room just isn’t working, is a candidate. Part of the whole-home approach is looking at the house as a whole and starting wherever it will make the biggest difference.
Can STOR-X® show me a 3D design of my custom storage before installation?
Yes. After the consultation, your consultant can produce a 3D design so you can see the layout and finishes before anything is built. That is the easiest time to make changes, whether it is moving a drawer, adjusting a shelf, or trying a different colour, since it is all still on screen. Once you are happy with it, the design goes to manufacturing.
How does the STOR-X® whole home storage design process work?
It starts with a complimentary consultation, in person or virtual. A local consultant walks the rooms you want to tackle, talks through how you live and what isn’t working, and puts together a plan, often with a 3D design to approve. From there the cabinetry is made to order in Canada and installed by the same local team, either all at once or one room at a time, whatever suits your budget and schedule.